Summerhouse Community Farm
In February 2025 LESS, a Lancaster based community organisation, bought three acres of land known as Summerhouse Farm. This was financially enabled by UK Shared Prosperity Funding and a local trust.
This agricultural piece of land borders Lancaster Canal, is home to a large modern barn and open fields and is within walking distance from Lancaster City Centre. It was bought as part of a wider FoodFutures strategy and dream to see more land put into community ownership and being used for sustainable agriculture, education and growing healthy soils and sustainable food for local residents.
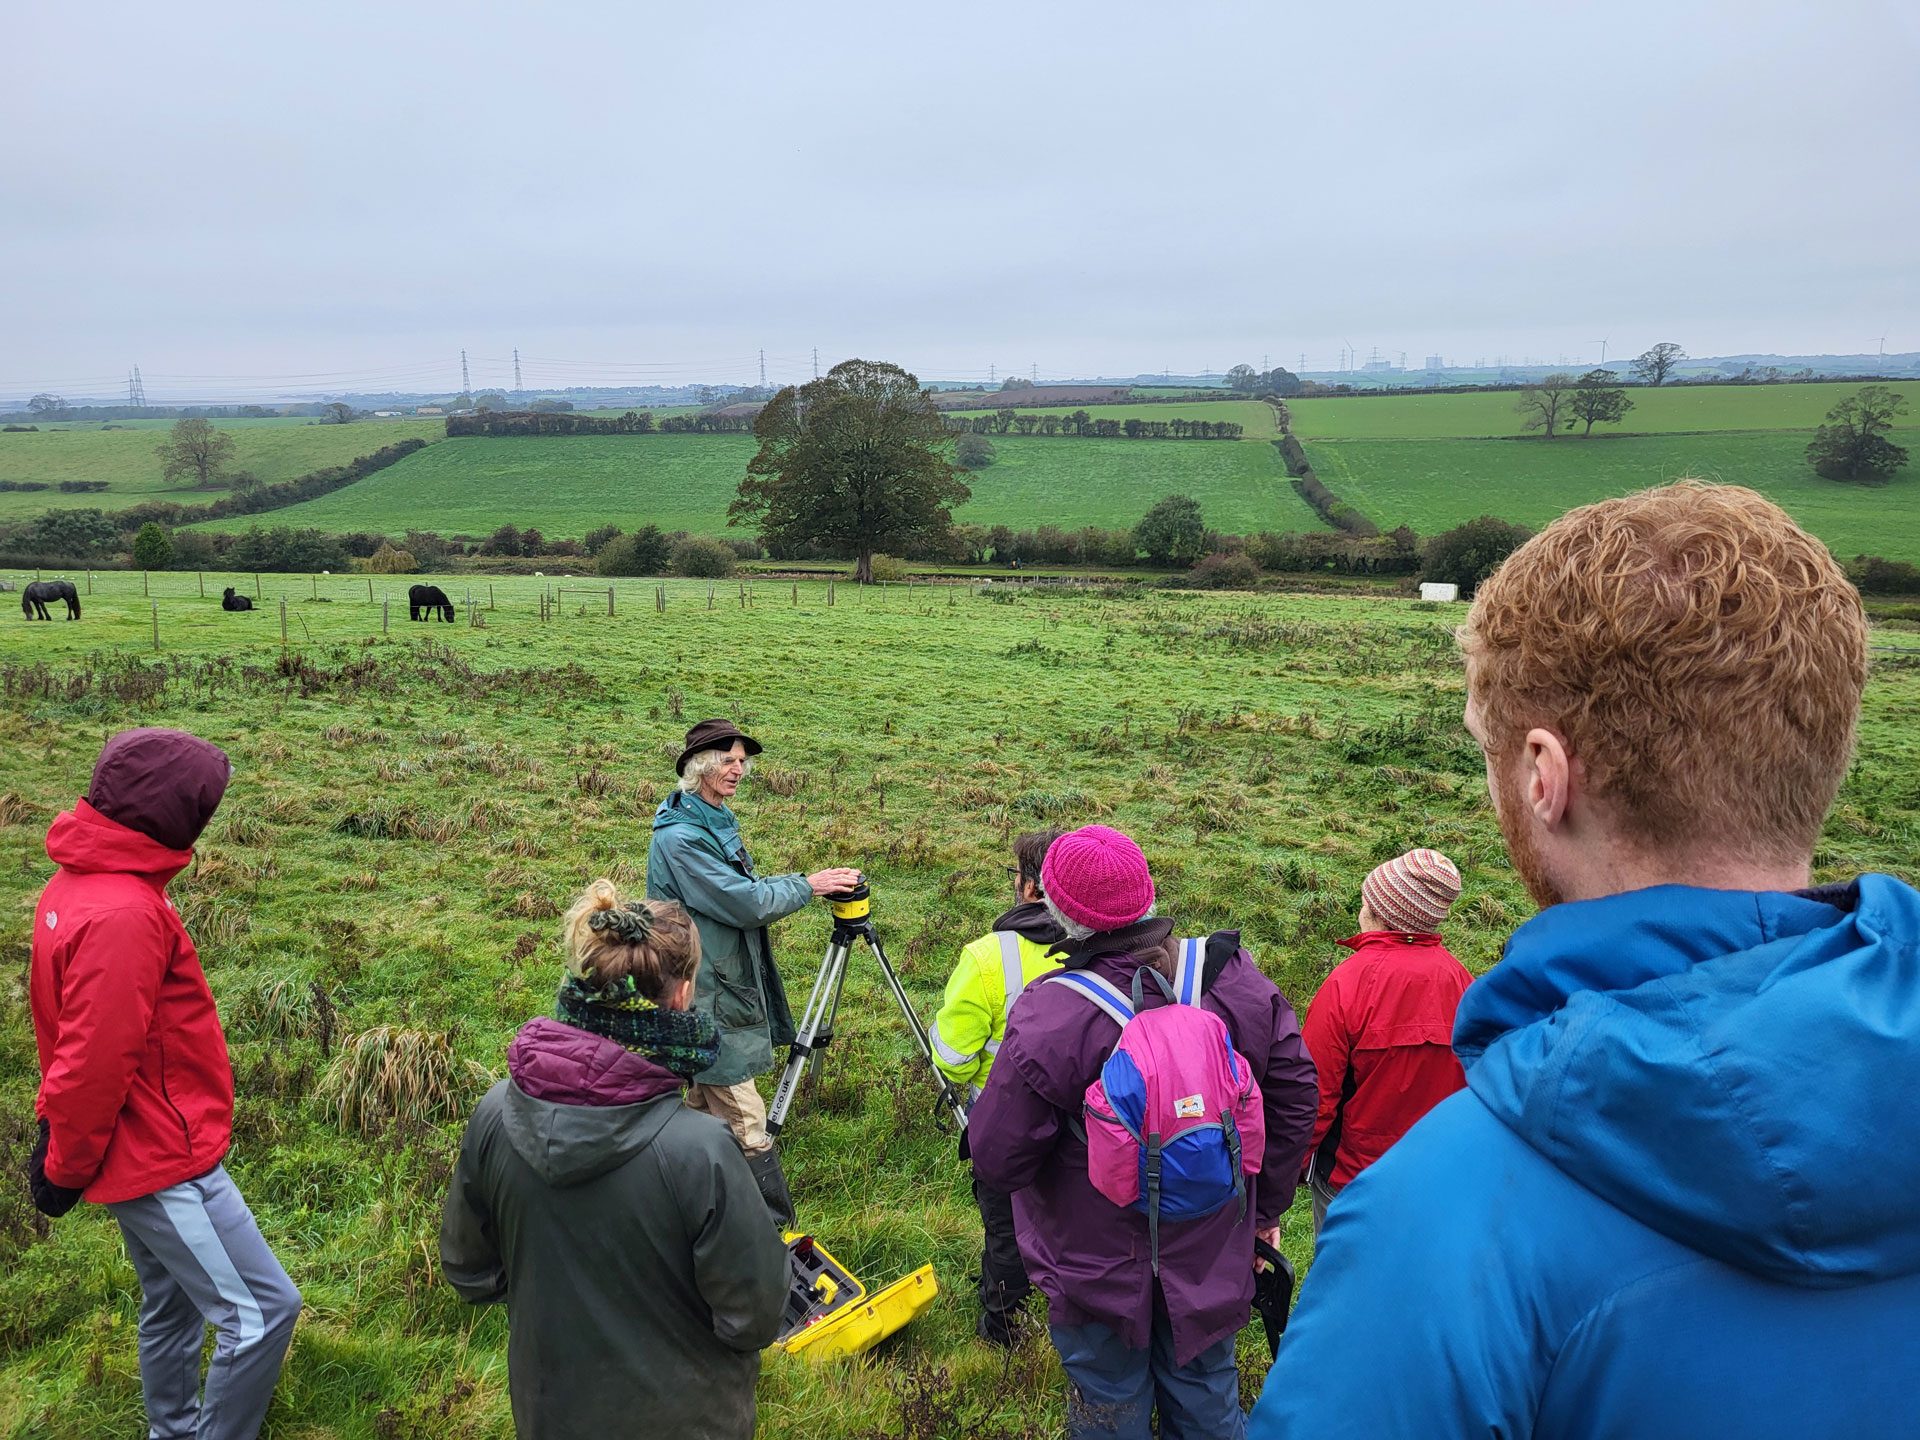
The Crowdfunder has closed - £30190 raised!
A massive THANK YOU to all who donated, shared and supported the fundraising effort.
Timeline of Activities
Purchase of Summerhouse Farm was completed by LESS (Lancaster District) CIC.
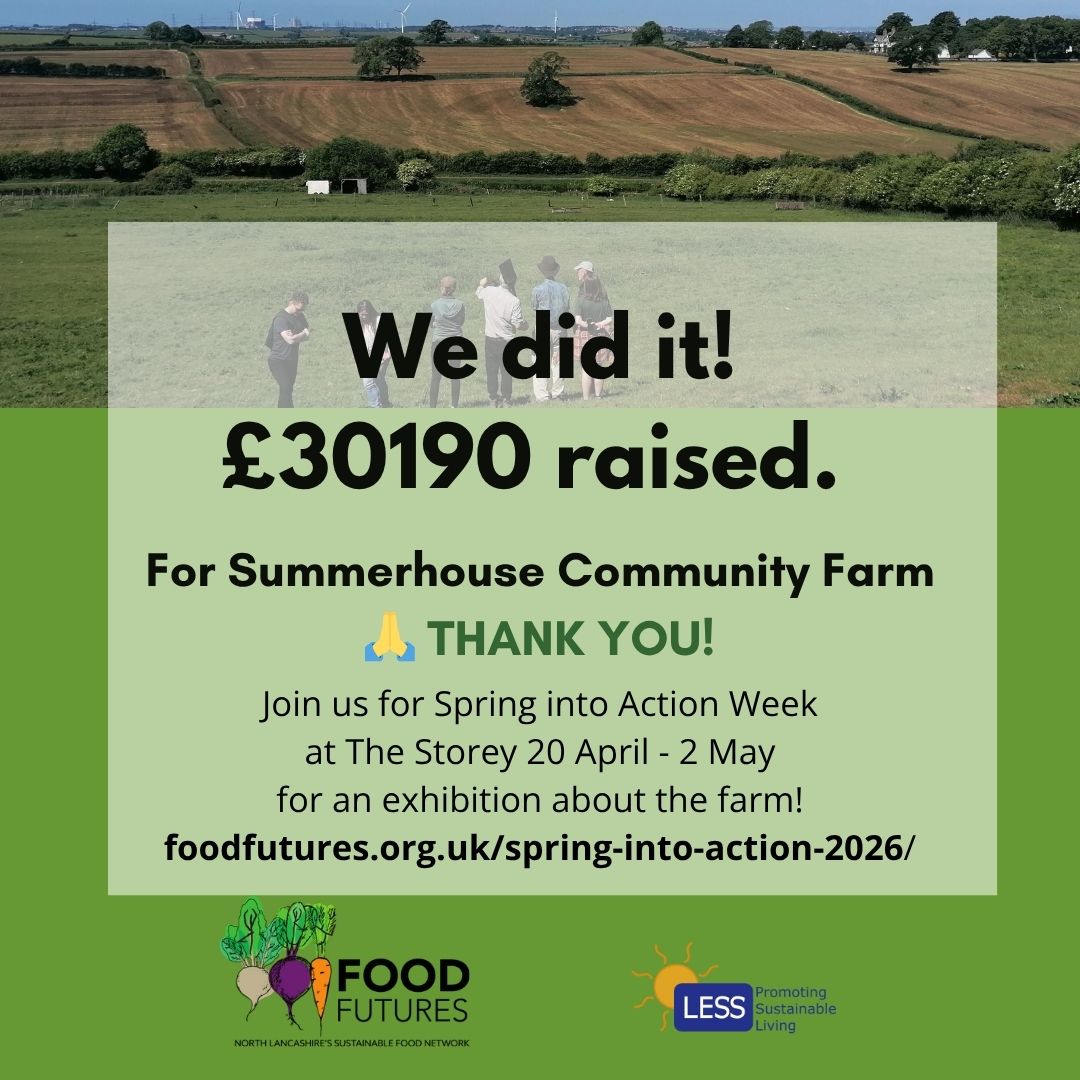
A short Permaculture Design course was run with Aranya in March 2025. This started to generate ideas and dreams for the Summerhouse Farm, and created a series of basemaps – mapping out soil types, how wind, water and light travels across the site, physical structures, views, habitats and zones.
LESS shared a farm survey, leafleted the farm’s surrounding neighbourhoods and coordinated a series of events over the summer and autumn to invite further visions for the site, to welcome visitors on the land to get to know it, and to develop the basemaps to start co-creating a permaculture design.
These events included a compost toilet co-design series with the Closing Loops project; a bio blitz with Rewilding Roots; a biofertiliser making workshop with Matt Dunwell; a water harvest design workshop with Rod Everett from Backsbottom farm; an intro to regenerative enterprise workshop with Anna Clayton and a farm open day.
All information gathered during community consultation activities was reviewed and analysed using Lobby Macnamara’s Design Web process. Two co-design days sifted through everything to:
- Propose a name for the site: Summerhouse Community Farm
- Identify the helps and limits of Summerhouse Community Farm and agree on its key function: food growing. This should be done in a way that embeds the following secondary functions: community building, education and training, supporting more sustainable livelihoods, enabling nature connection and conservation.
- The site’s limits, helps and functions, alongside Holmgren’s 12 Permaculture Design principles were used to filter all the ideas shared in order to agree on key elements to design into the site. (Each element seeks to support multiple functions).
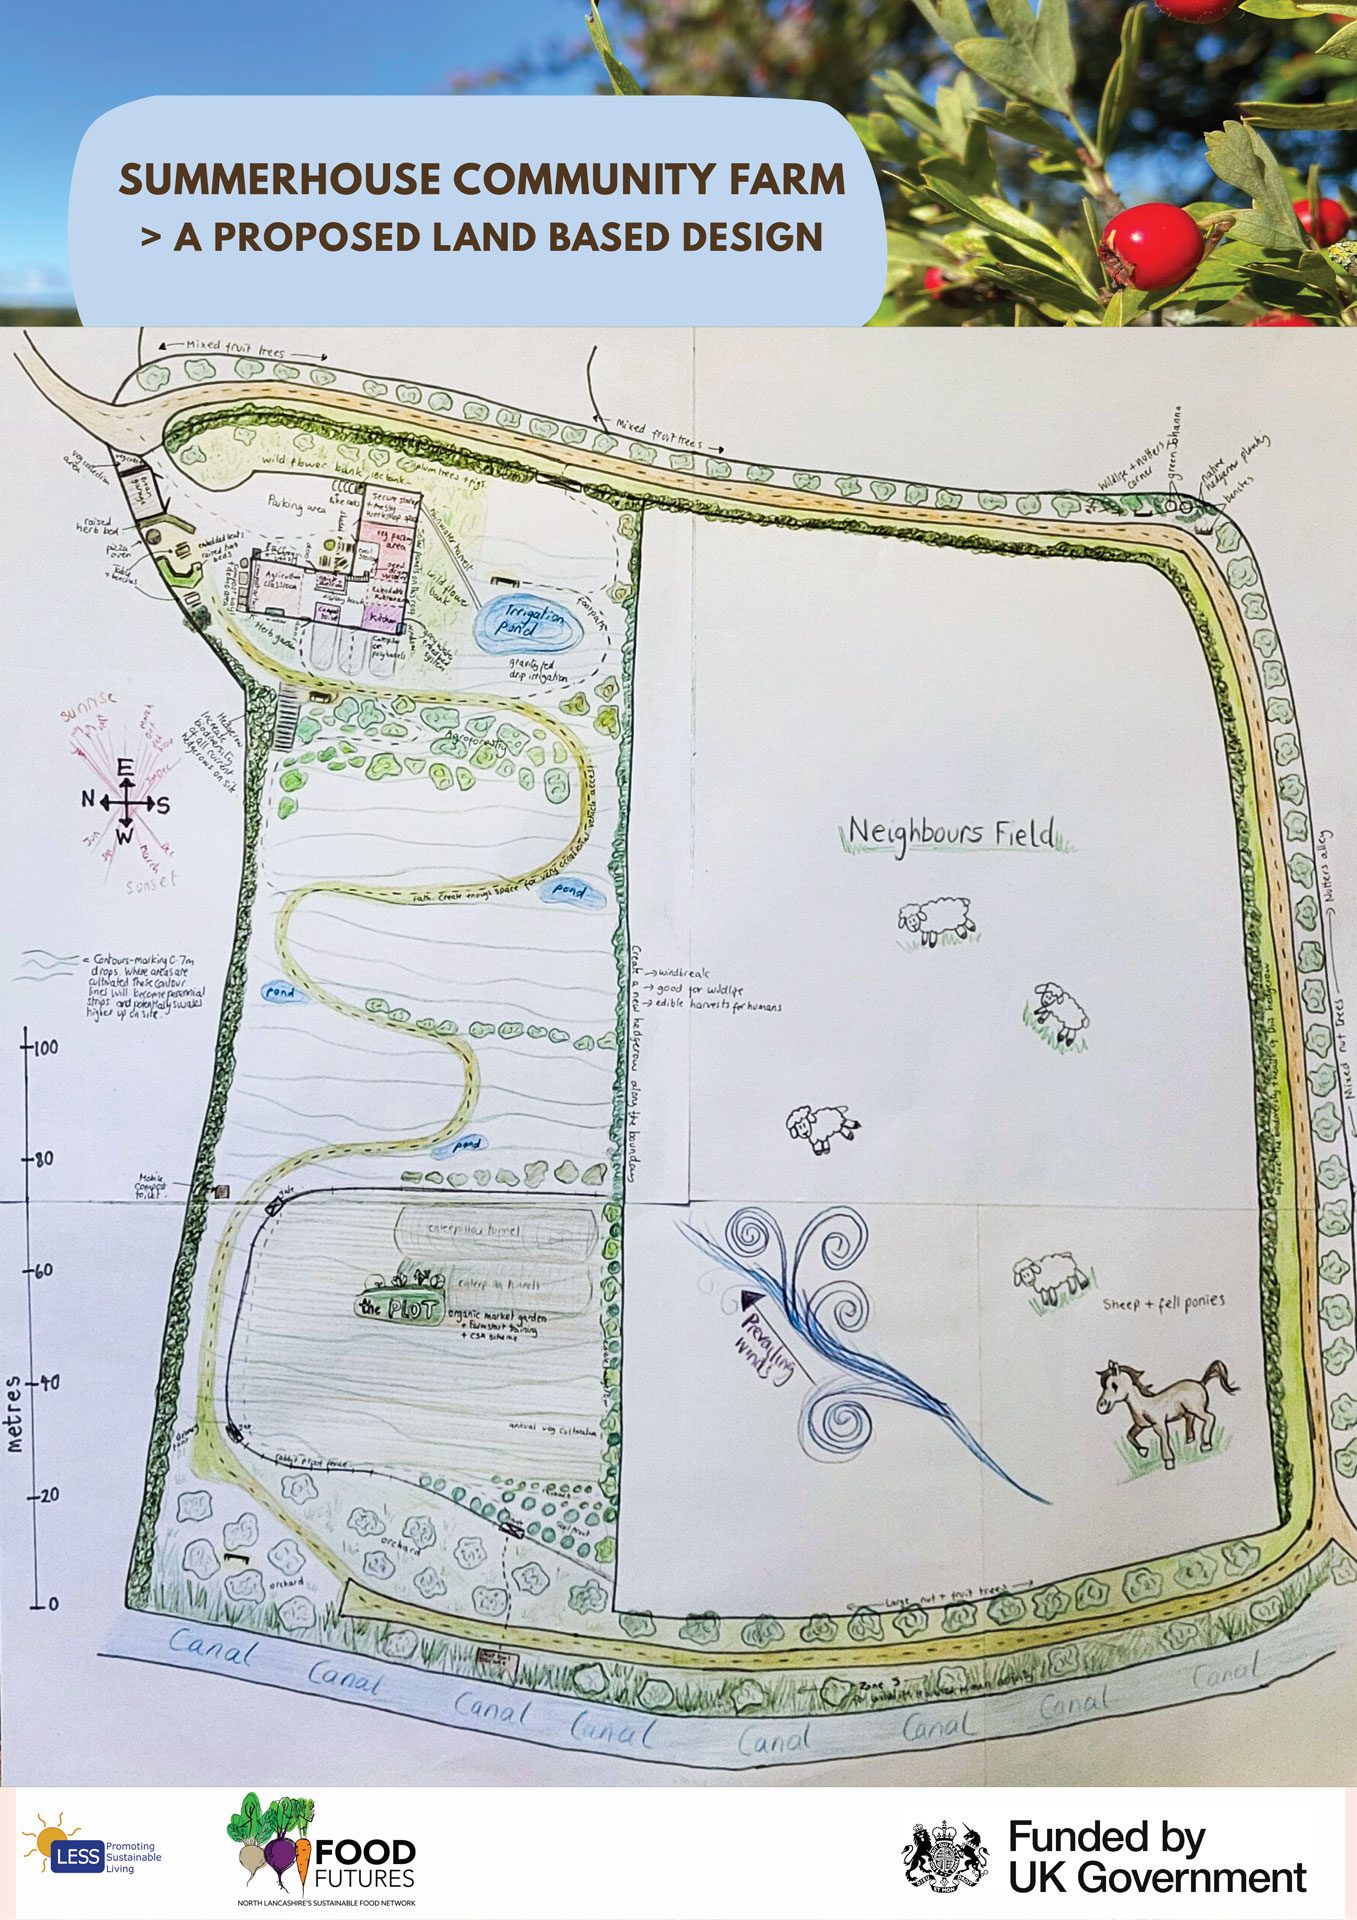
- The base maps (and many walks around the site!), were used to agree on where to place elements on the land. This process enabled an initial land base design to emerge.
All work done to date and the proposed land based design were shared at a ‘Permaculture design unveiling and REcommoning exhibition’ on 8 November.
An online survey was created to welcome feedback on this initial land based design by the end of December 2025. This feedback will be used to tweak the design and help shape the governance and social design of the site.
A Crowdfunder has been launched to raise an initial £30000 to bring the community-led design of the farm to life.
The Aviva Community Foundation matches up to £250 of the first donation by each person made before 11 March 2026 and there is a range of enticing rewards on offer including a share of the first crops!
Thank you to all who have donated to the Crowdfunder to get Summerhouse Community Farm up and running – the Crowdfunder closes on 1 April.
There’s been a flurry of activity recently with the start of the volunteer sessions on Thursdays. We’ve started to make progress with laying hedges, planting gaps and extending the current hedges – thanks to everyone who has been involved.
We’ve also been able to get new fencing to keep the horses and sheep from next door in their respective fields which is a big relief as we want to get preparing veg beds for the summer season.
Various workshops have been exploring orchard and windbreak designs, and we’ve grafted the first organic apple trees for the site.
The funding from the Crowdfunder means we can now firm up plans for the coming year to implement the site design, and we’re hoping to confirm some additional grant funding for some specific elements of the plans.
Thanks again for being involved in Summerhouse Community Farm and we look forward to all that’s to come!
If you would like to support the farm with a regular donation for its ongoing costs and wider food growing projects, you can become a FoodFriend member for just £5 per month and be entered into a monthly draw to win a£30 voucher to spend in local, independent food outlets.
Find out more here.
The discussions that shaped this initial land based design are very complex. The proposed design needs to be explored slowly, but in words it could be summarised as follows:
This design seeks to generate renewable energy, build soil health and retain water in the soil. It will do this by working with the natural contours of the site to create perennial strips or swales (higher up on the slope) every 0.7m drop in height where land is cultivated in order to reduce the risk of soil erosion and encourage water to soak into the land. Paths will also follow these contours and movement up and down site will be restricted to reduce soil compaction. Rainwater will be harvested from the site’s barn and a holding pond and gravity fed irrigation systems created to help retain water in times of surplus in order to water key areas during dry spots. Solar panels will be installed on the barn roof.
‘Zone 5s’ (areas for wildlife), will be embedded throughout the site, including along the canalside, hedges along the edges of the site and through the creation of ponds. Distinct areas for annual vegetable cultivation and soft fruit will be created amongst orchards and other agroforestry systems, and human activity in some zones will be minimised and limited to ‘quiet contemplation.’ Overall this hopes to result in a range of sustainable food production approaches being demonstrated that also support increased biodiversity on site.
It is proposed that the main field of the site is certified organic and that it hosts the Plot’s community supported agriculture scheme (a one acre organic market garden to begin with), FarmStart training and Growing Food and Community Training. The Plot team has the energy, skills and commitment to get going and support the development of Summerhouse Community Farm now. This is not yet the case for other groups that have shown interest in the site, but their time will come!
The track around the edges of the site will not be certified organic (but will still be managed organically) as humanure will be composted and used around nut and fruit trees. This is currently not permitted by organic certification.
Areas for other groups to take on have been identified but left un-designed. These will be co-designed over time when proposals for them come along and with experience of working with this specific bit of land. Some of these areas may get cared for by FarmStarters (to put their organic horticulture training into practice), youth groups or a food club, or they may become organic allotments. Areas have also been identified for honey bees if the right bee keeper should come along. All of these ideas are possible, but need to be thought through with each group to shape a proposal that works with the site’s limits and their capacity.
In the first few years the above work will be supported by the Plot team and LESS staff alongside regular and one off volunteer work days and workshops. This builds on current energy. With time and feedback this process should build the site’s community, skills and knowledge of the land, and identify other individuals, groups and enterprises that can fit well at Summerhouse Community Farm.
All people and groups that help care for the site, or want to take on other areas of the site will be supported to use organic methods. The Plot team and the wider FoodFutures network will offer a wide range of organic horticulture, permaculture design, land based skills and sustainable agriculture training to upskill the site’s community.
With time the barn will include an agricultural classroom, a compost toilet, secure storage for tools, a workshop space for compost bay building and biofertiliser making, a food storage and packing area, a kitchen for cooking and processing produce grown on site, a seed drying and storage area and an office space for the site’s users.
The proposed design will work with the site’s current physical structures to make them more useful. Any new physical structures will be temporary initially e.g. caterpillar tunnels, a mobile compost toilet.